
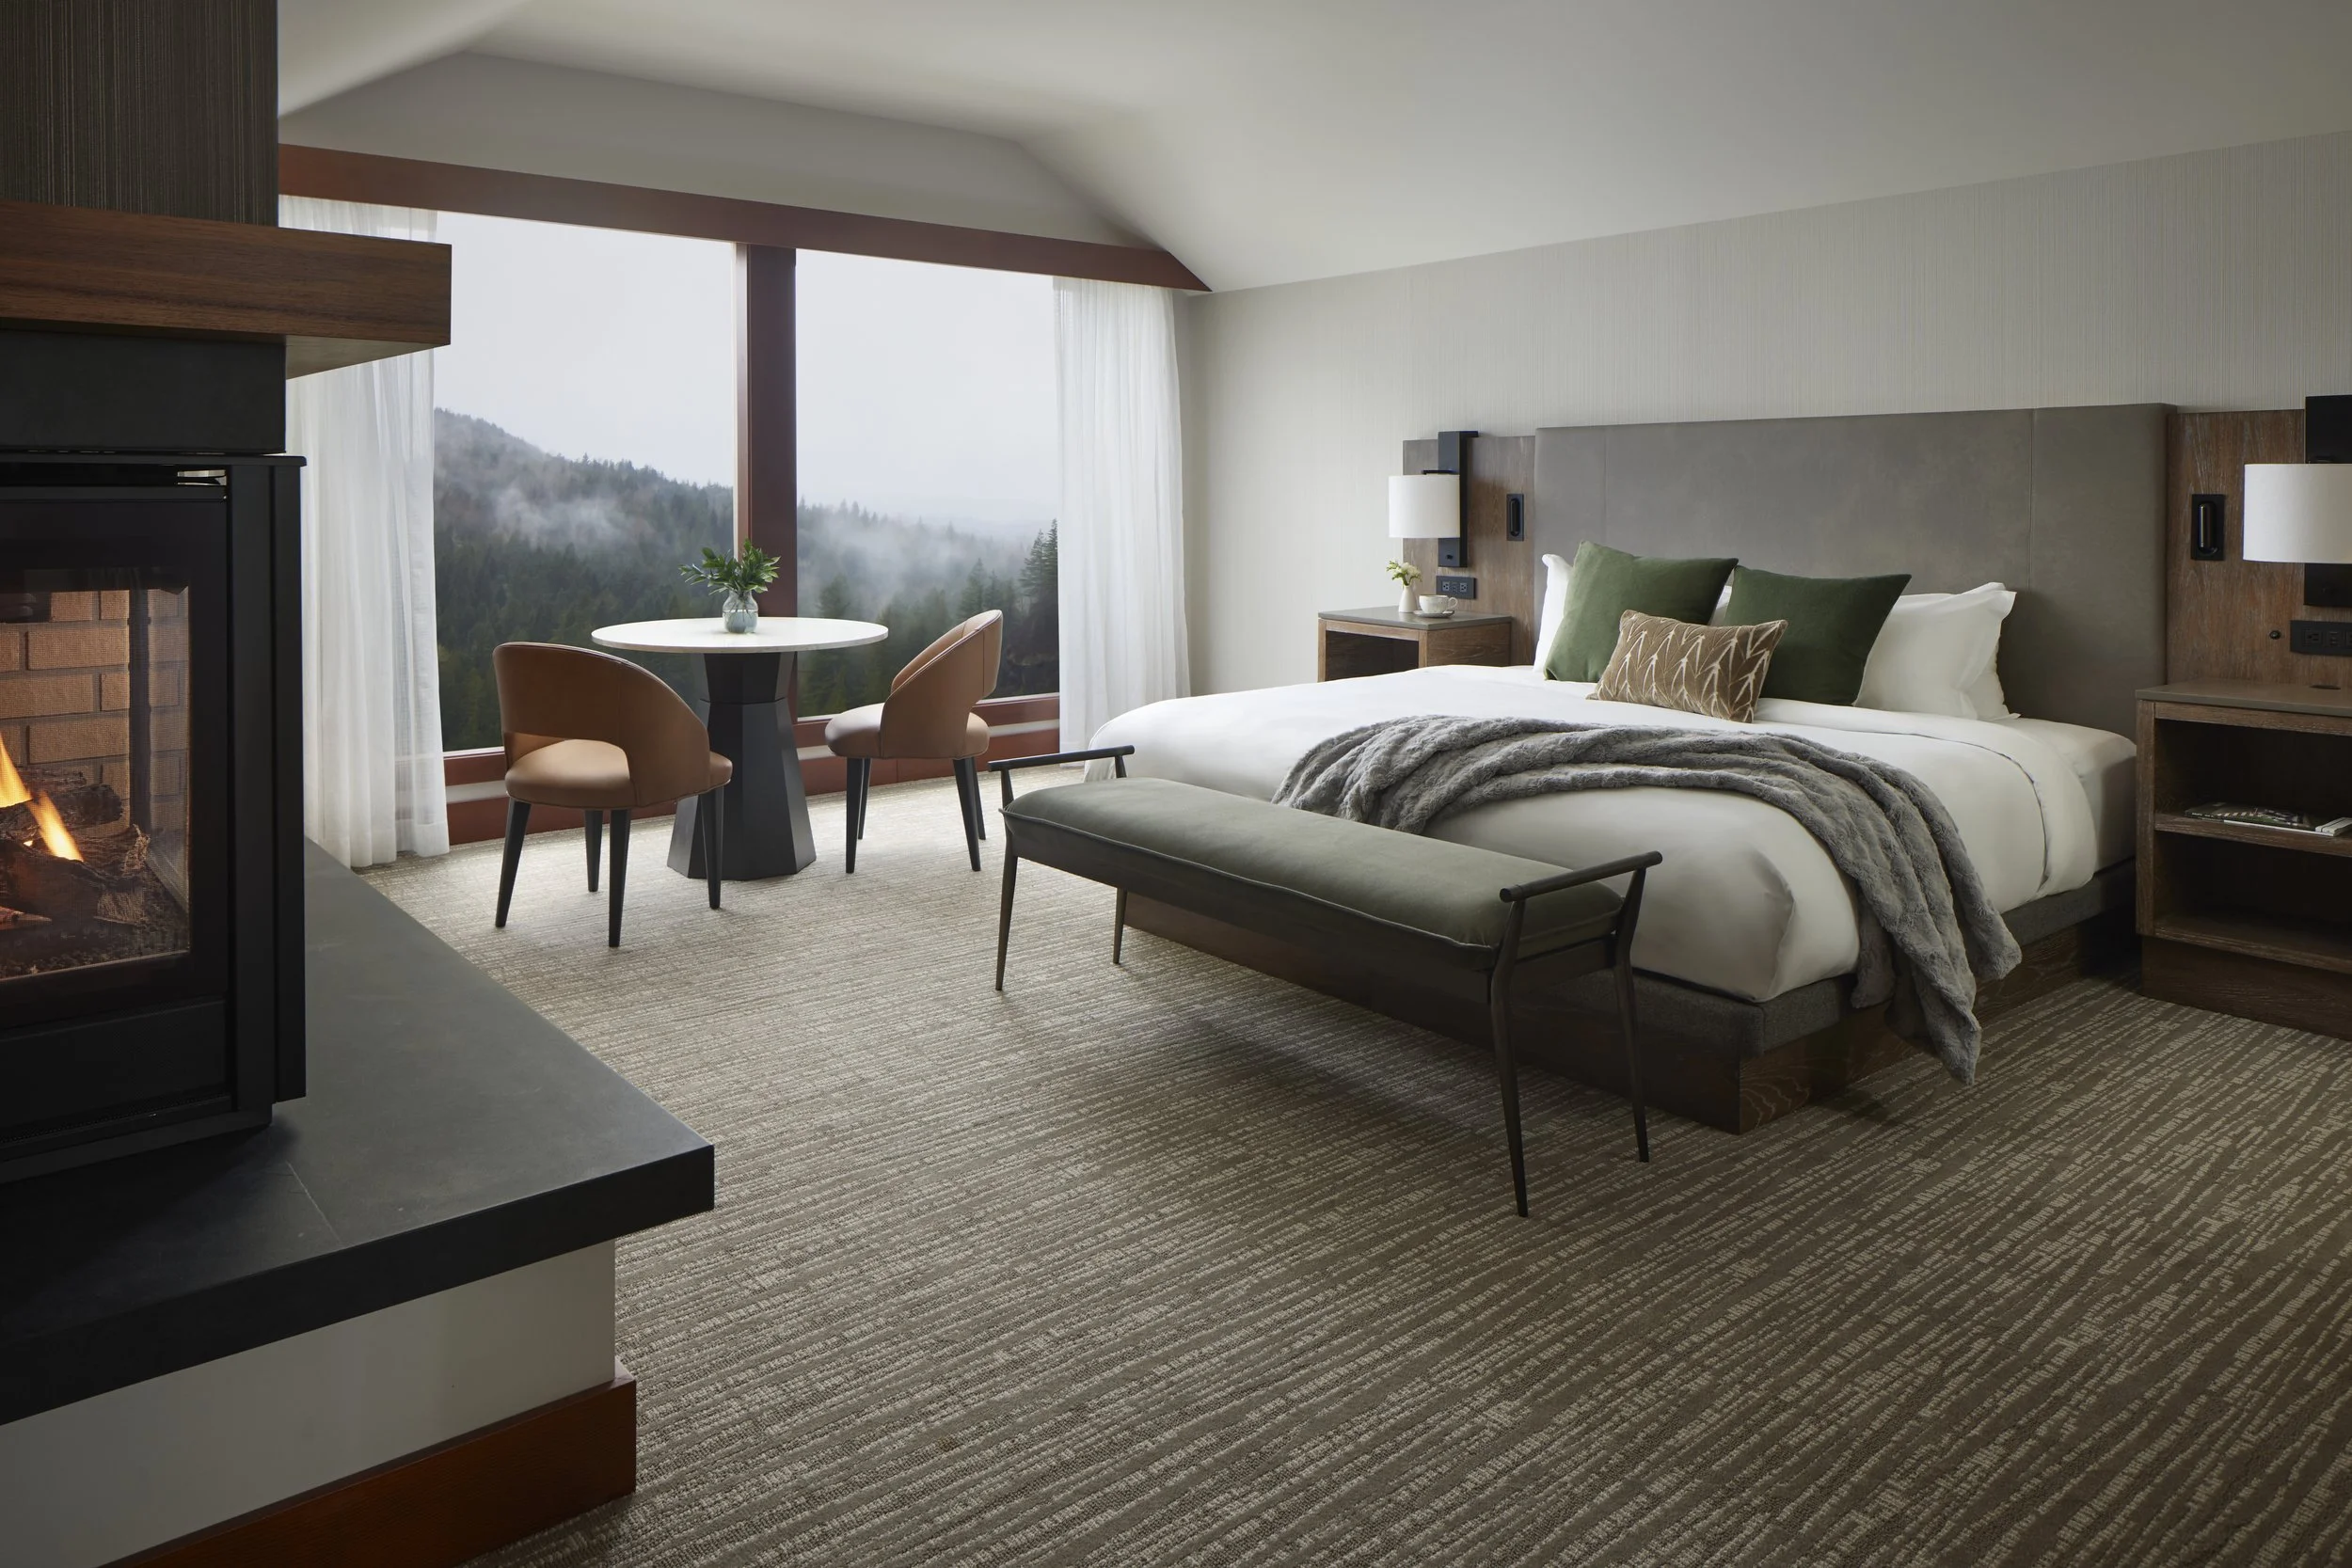
A new chapter for the historic inn, the Waterfall Suites bring dramatic waterfall views and capture the character of the property in a stay like no other.
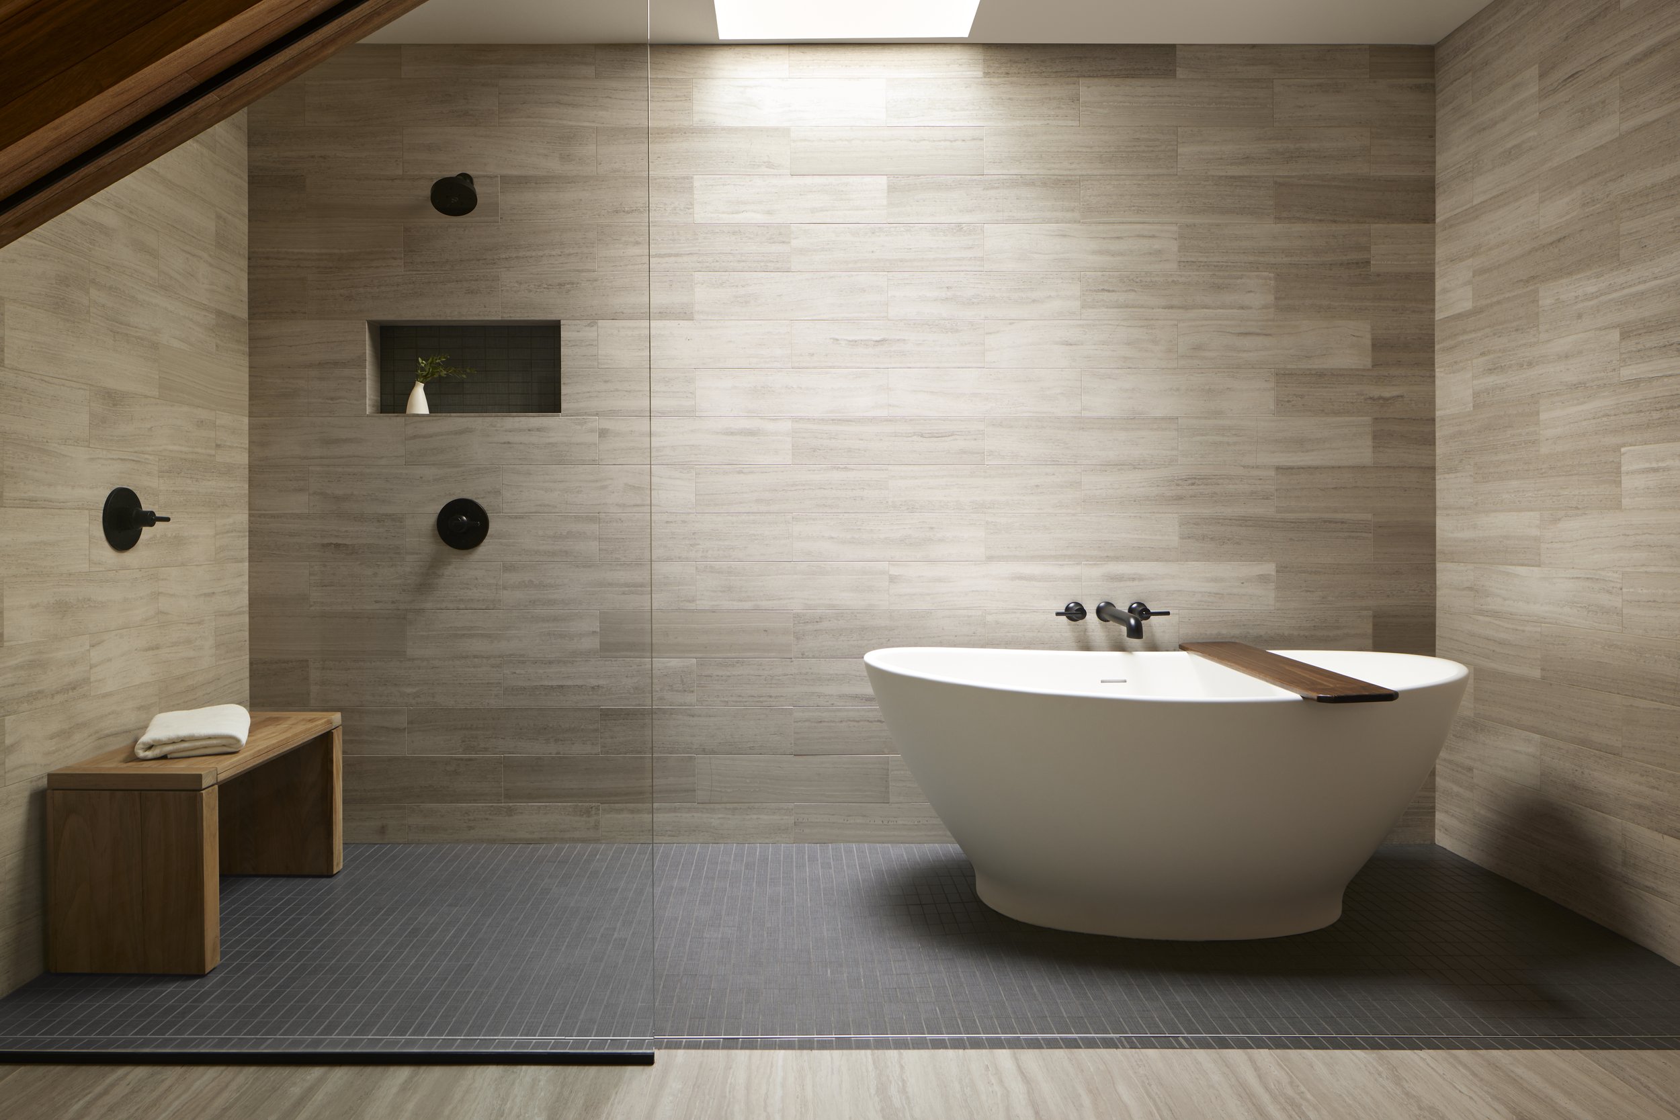
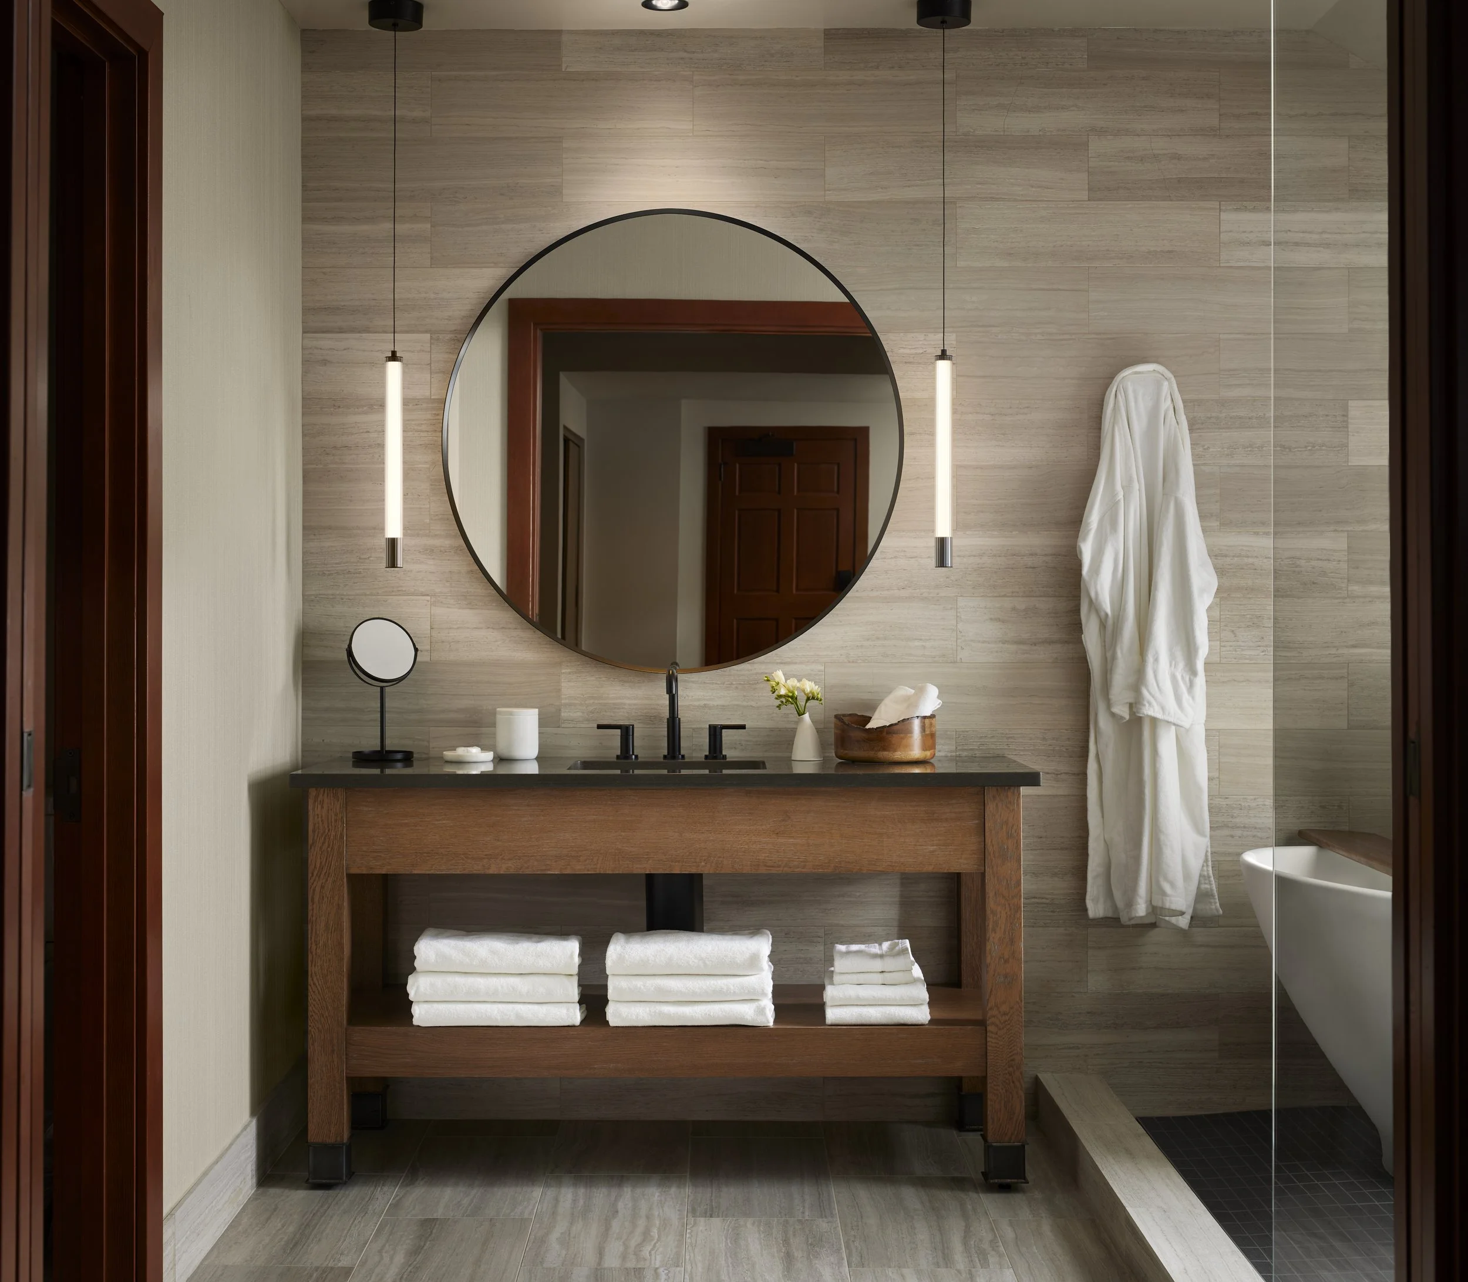
Crowning the top floor of the lodge, the new suites transform what was once an underutilized series of meeting rooms and a bar. Careful planning shaped each guest room to maximize the waterfall views, create a serene sleeping and living area, and deliver a luxurious bathing experience. New materials and a refreshed viewpoint tie into the building's existing character, elevating the design overall. As with many, historic building renovations, there were many hurdles and surprises along the way. Each was addressed with exploration, collaboration, and an open mind in order to create the best guest experience.
The Salish Lodge & Spa belongs to the Snoqualmie Tribe and is operated by Columbia Hospitality.
Completed with MG2 Design
Photography by Moris Moreno